

1817 BEACH DRIVE SEST PETERSBURG, FL 33705
Due to the health concerns created by Coronavirus we are offering personal 1-1 online video walkthough tours where possible.
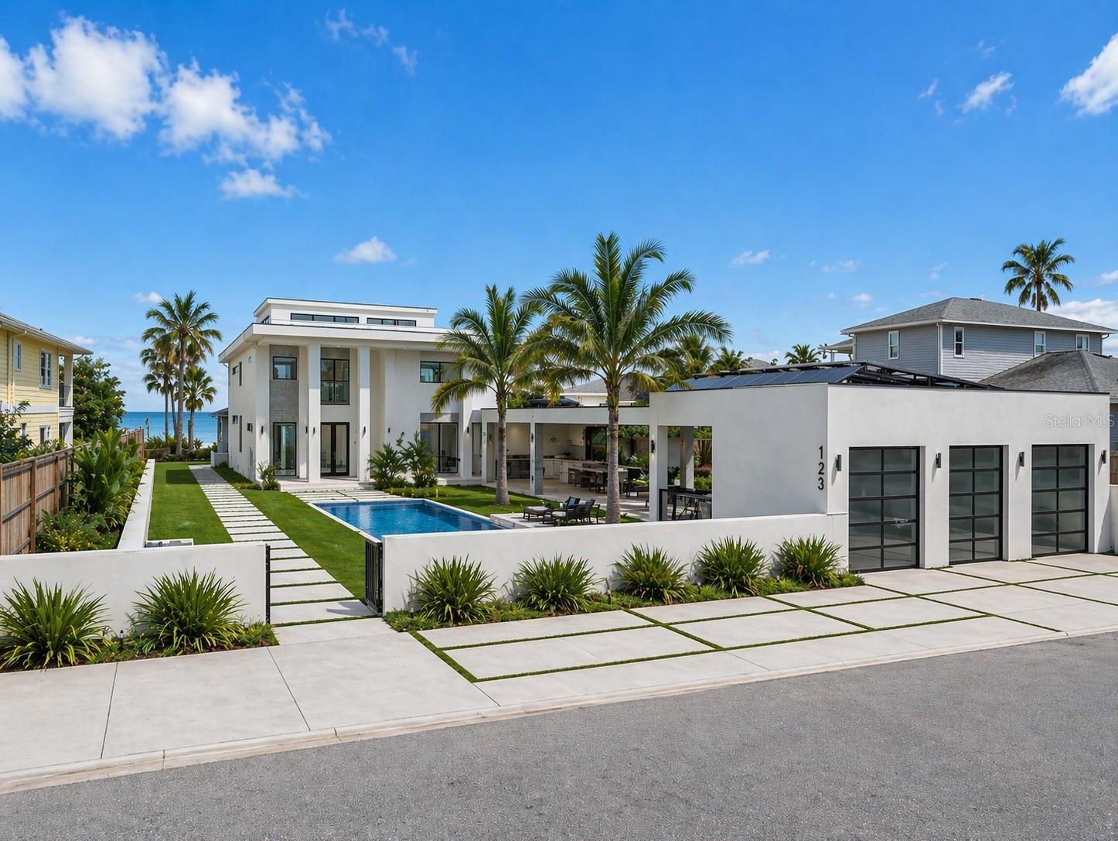
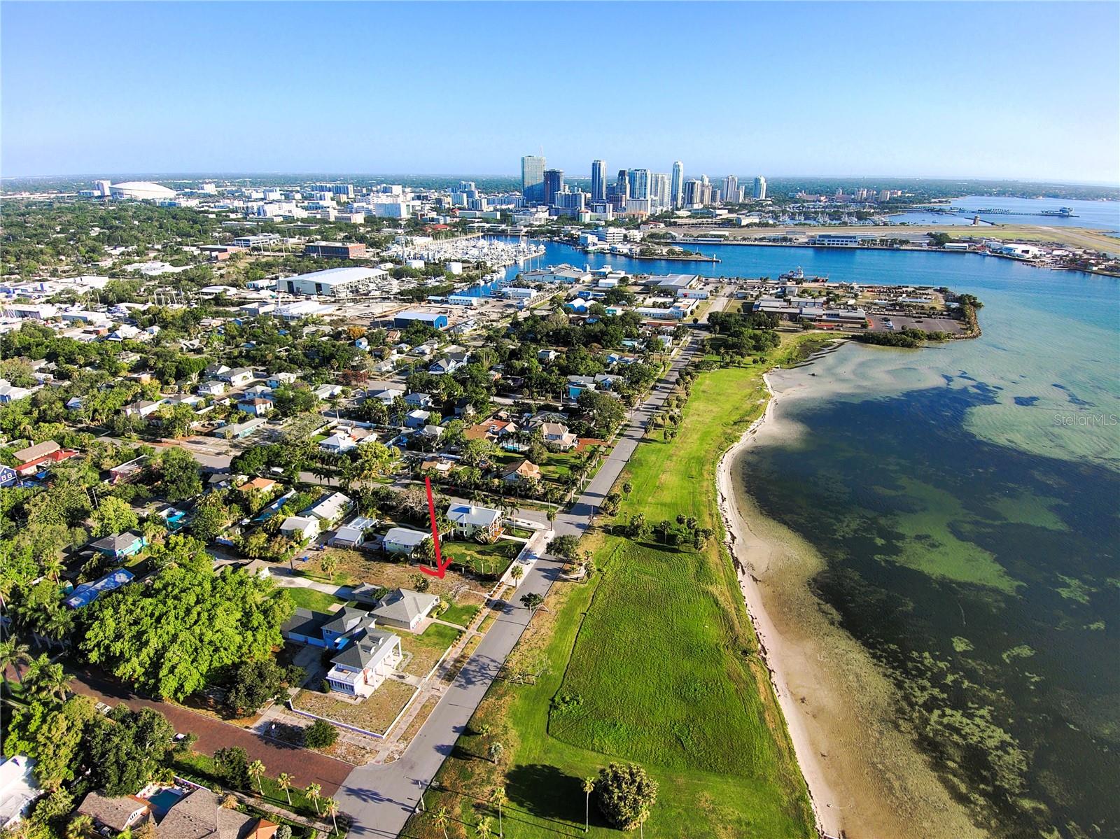
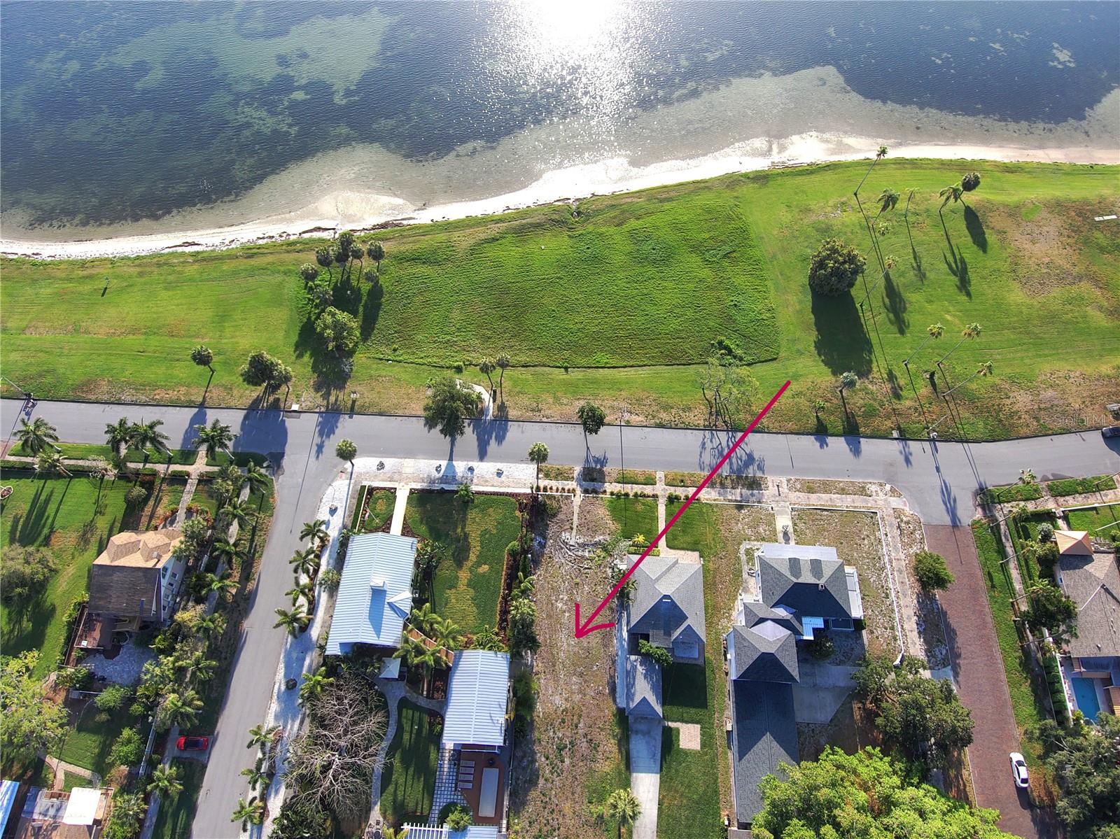
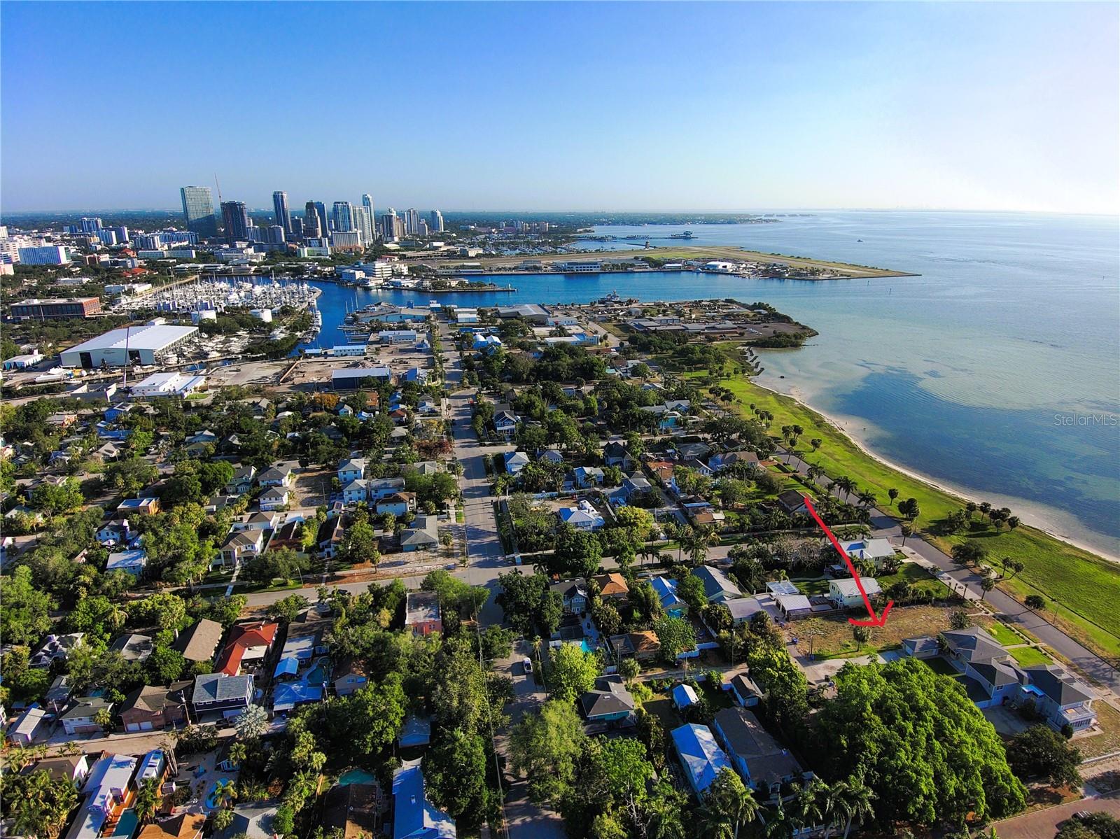
Pre-Construction. To be built. RARE WATERFRONT FEMA X FLOOD ZONE LOCATION. No Flood Insurance Required. A Rare Opportunity to Build an Exceptional Waterfront Residence This listing represents an exclusive lot and custom home construction package by MTBH Studios, offering a rare opportunity to build an exceptional contemporary waterfront residence on one of St. Petersburg's most coveted waterfront streets. Situated on approximately one-quarter acre in the highly desirable FEMA X Flood Zone—a distinction few waterfront properties can claim—this premier homesite enjoys unobstructed views of Tampa Bay from its prestigious setting along Lansing Park, just twelve blocks from vibrant Downtown St. Petersburg. The featured residence showcases an exceptional architectural concept offering approximately 3,365 square feet of sophisticated contemporary living with a three-car garage, expansive walls of glass, soaring ceilings, dramatic open living spaces, and a private resort-style pool designed to seamlessly blend indoor and outdoor living. The design provides an exceptional foundation while allowing buyers to personalize the residence to reflect their lifestyle and preferences. Modifications to the floor plan, architectural details, interior selections, and finishes may be incorporated, subject to design review, engineering, permitting, budget, and applicable approvals. Renowned for bold contemporary architecture, exceptional craftsmanship, and meticulous attention to detail, MTBH Studios creates distinctive homes that maximize each property's unique setting while incorporating luxury finishes, energy-efficient construction, hurricane-resistant engineering, and sophisticated technology. Enjoy spectacular sunrises over Tampa Bay, effortless waterfront living, and convenient access to award-winning restaurants, marinas, museums, galleries, waterfront parks, and the vibrant culture of Downtown St. Petersburg. Located just moments from the St. Pete Innovation District, the property is positioned to benefit from one of the city's most significant long-term redevelopment initiatives, with planned investments in walkability, public spaces, mixed-use development, and enhanced connectivity linking the Innovation District, Old Southeast, and Downtown St. Petersburg. Opportunities like this are exceptionally rare. This exclusive lot and custom home package combines a premier waterfront homesite, architecturally significant contemporary design, and the flexibility to personalize your future home in one of Tampa Bay's most sought-after waterfront locations.
| 3 days ago | Listing updated with changes from the MLS® | |
| 4 days ago | Listing first seen on site |

Listing information is provided by Participants of the Stellar MLS. IDX information is provided exclusively for personal, non-commercial use, and may not be used for any purpose other than to identify prospective properties consumers may be interested in purchasing. Information is deemed reliable but not guaranteed. Properties displayed may be listed or sold by various participants in the MLS Copyright 2026, Stellar MLS.
Last checked: 2026-08-07 01:09 AM EDT
Did you know? You can invite friends and family to your search. They can join your search, rate and discuss listings with you.